
Lease Cost Calculator. This Calculator is designed to help estimate the Move-In Cost (including General and Special Fees) and the Monthly Cost going forward of a lease. Please remember that the Move-In Cost and Monthly Cost will vary depending on the qualifications of the applicant, the price and amenities of the unit being rented, and the cost of any Special Fees that may apply to a specific unit. Additionally, the rent and the Standard and Special Fees and Fee ranges are accurate as currently displayed but may increase or decrease until a lease is signed.
- 1 Bedroom 1 Bathroom Grampian Remodel
- 1 Bedroom 1 Bathroom Grampian Classic
- 2 Bedroom 1 Bathroom Grampian Remodel
- 2 Bedroom 1 Bathroom Grampian Classic
- 1 Bedroom 1 Bathroom Grampian Remodel
- 1 Bedroom 1 Bathroom Grampian Classic
- 2 Bedroom 1 Bathroom Grampian Classic
- 2 Bedroom 1 Bathroom Grampian Remodel
- 2 Bedroom 1 Bathroom Grampian Remodel
1 Bedroom 1 Bathroom Grampian Remodel
Contact for Availability
Bed:
1
Bed
|
Bath:
1
Bath
|
Sq. Ft.:
730
Sq. Ft.
Contact for Availability
Rent:
$1,500.00
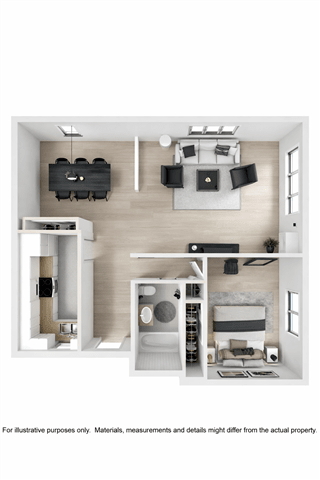
Floor Plan:1 Bedroom 1 Bathroom Grampian Remodel
1 Bedroom 1 Bathroom Grampian Classic
Contact for Availability
Bed:
1
Bed
|
Bath:
1
Bath
|
Sq. Ft.:
700
Sq. Ft.
Contact for Availability
Rent:
$1,500.00
Floor Plan:1 Bedroom 1 Bathroom Grampian Classic
2 Bedroom 1 Bathroom Grampian Remodel
Contact for Availability
Bed:
2
Beds
|
Bath:
1
Bath
|
Sq. Ft.:
950
Sq. Ft.
Contact for Availability
Rent:
$1,525.00

Floor Plan:2 Bedroom 1 Bathroom Grampian Remodel
2 Bedroom 1 Bathroom Grampian Classic
Contact for Availability
Bed:
2
Beds
|
Bath:
1
Bath
|
Sq. Ft.:
900
Sq. Ft.
Contact for Availability
Rent:
$1,525.00
Floor Plan:2 Bedroom 1 Bathroom Grampian Classic
1 Bedroom 1 Bathroom Grampian Remodel
Bed:
1
Bed
|
Bath:
1
Bath
|
Sq. Ft.:
700-to714
Sq. Ft.
Available
Rent:
$1,350.00
Floor Plan:1 Bedroom 1 Bathroom Grampian Remodel
1 Bedroom 1 Bathroom Grampian Classic
Contact for Availability
Bed:
1
Bed
|
Bath:
1
Bath
|
Sq. Ft.:
700
Sq. Ft.
Contact for Availability
Rent:
$1,400.00
Floor Plan:1 Bedroom 1 Bathroom Grampian Classic
2 Bedroom 1 Bathroom Grampian Classic
Contact for Availability
Bed:
2
Beds
|
Bath:
1
Bath
|
Sq. Ft.:
900
Sq. Ft.
Contact for Availability
Rent:
$1,525.00
Floor Plan:2 Bedroom 1 Bathroom Grampian Classic
2 Bedroom 1 Bathroom Grampian Remodel
Bed:
2
Beds
|
Bath:
1
Bath
|
Sq. Ft.:
900-to901
Sq. Ft.
Available
Rent:
$1,525.00
Floor Plan:2 Bedroom 1 Bathroom Grampian Remodel
2 Bedroom 1 Bathroom Grampian Remodel
Bed:
2
Beds
|
Bath:
1
Bath
|
Sq. Ft.:
900
Sq. Ft.
Available
Rent:
$1,575.00to-$1,600.00
Floor Plan:2 Bedroom 1 Bathroom Grampian Remodel
At this time one or more floor plans at this community are currently unavailable. Please select "Apply Now" if you would like to be put on the waiting list.